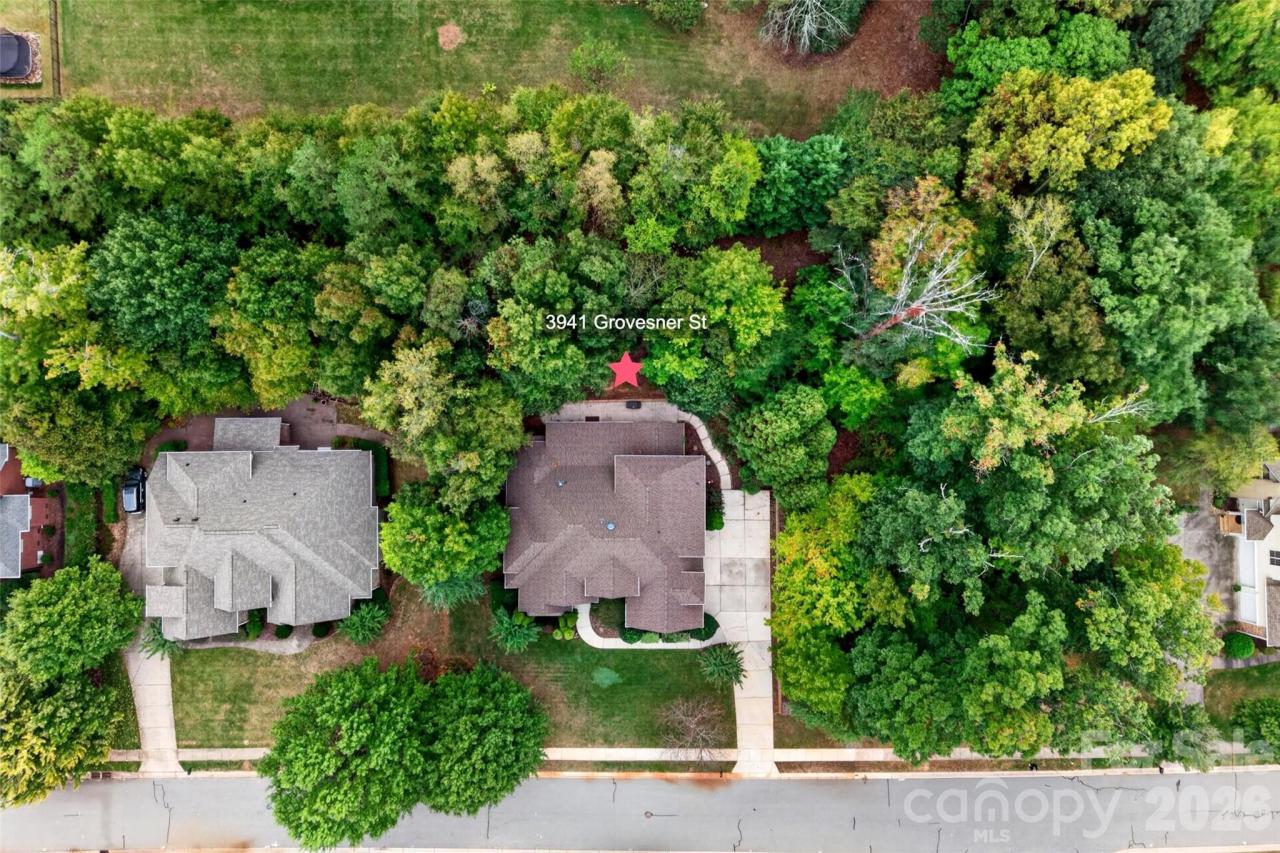
3941 Grovesner Street, Harrisburg, NC
$799,900
4 Beds
4 Baths
3 full, 1 half
3769 SqFt
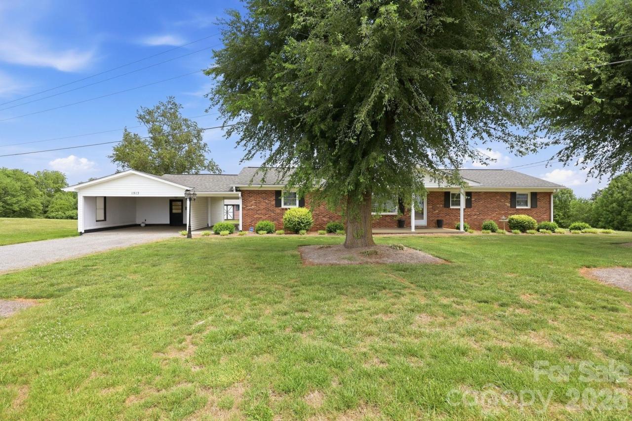
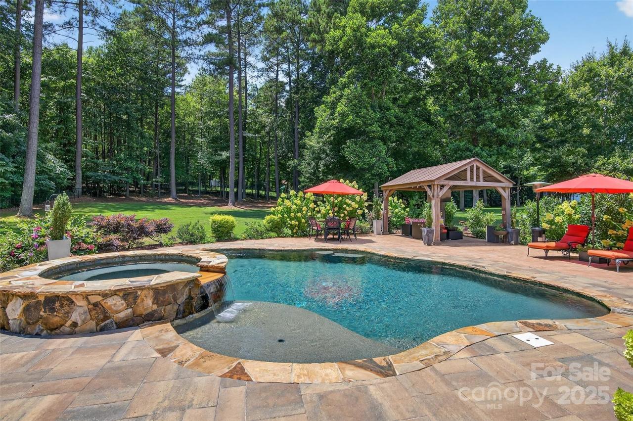
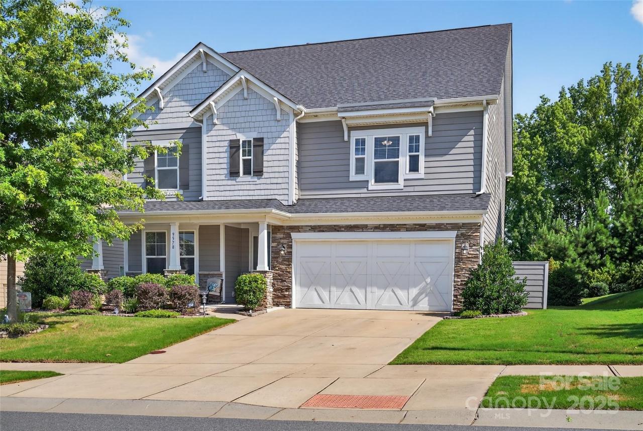
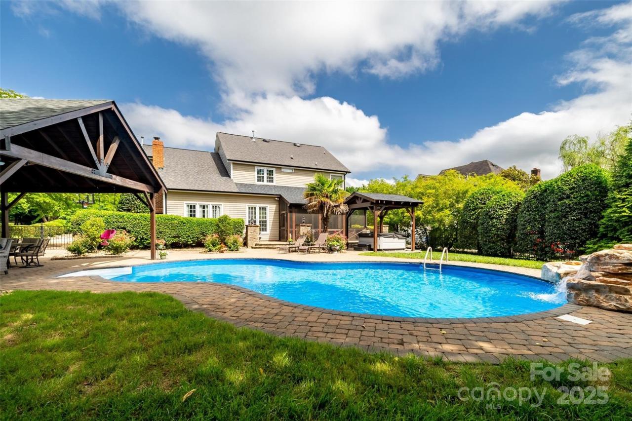
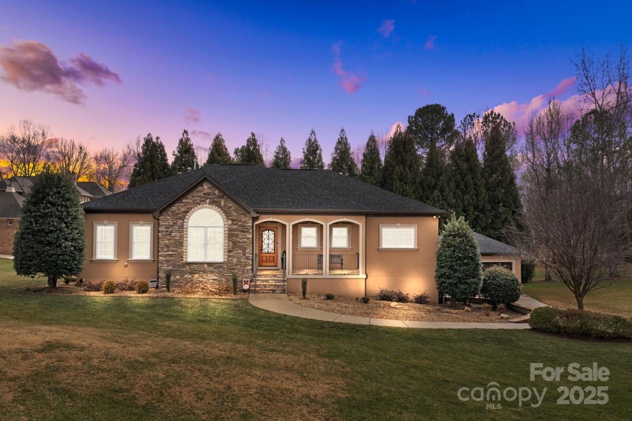
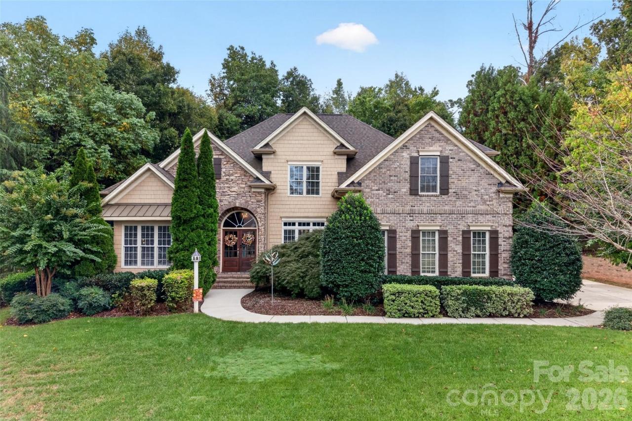
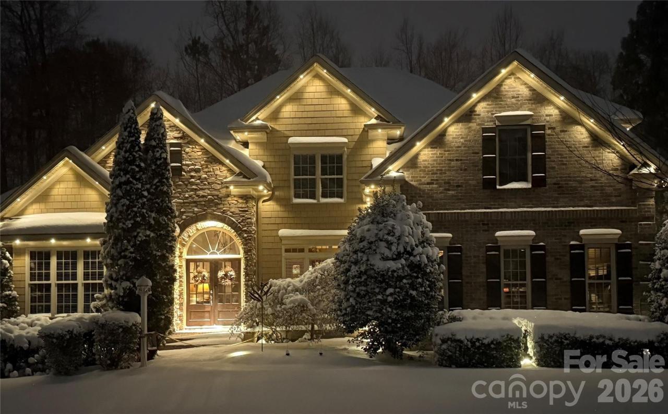
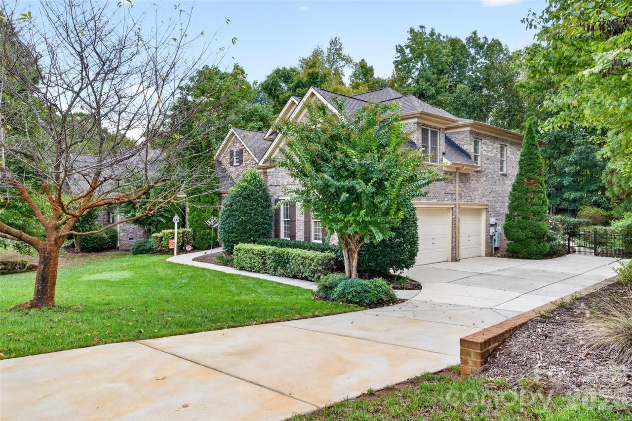
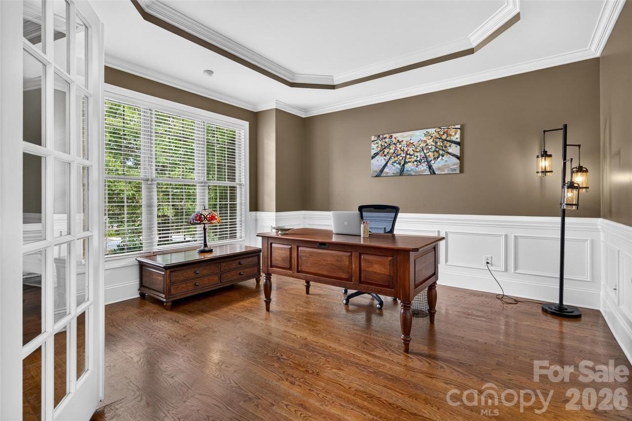
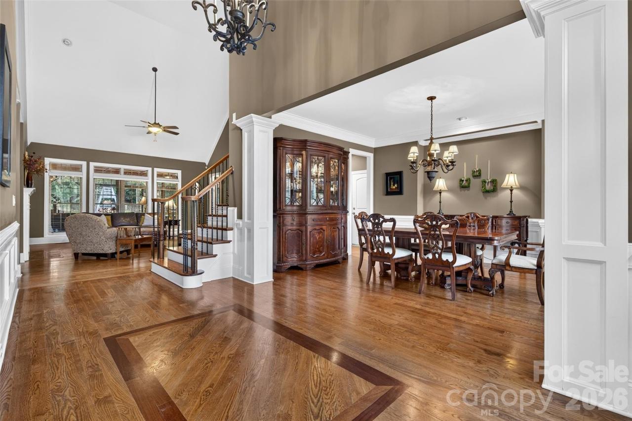
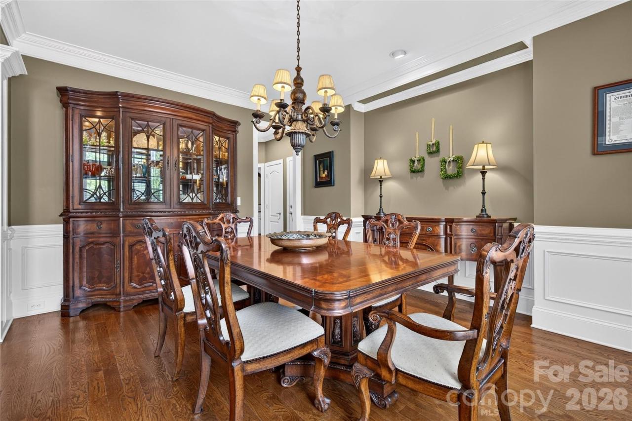
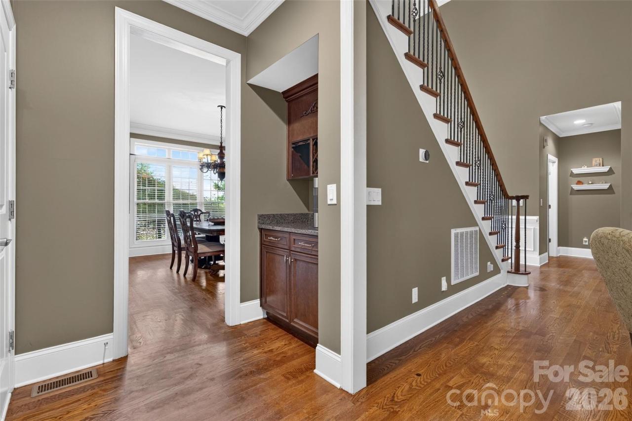
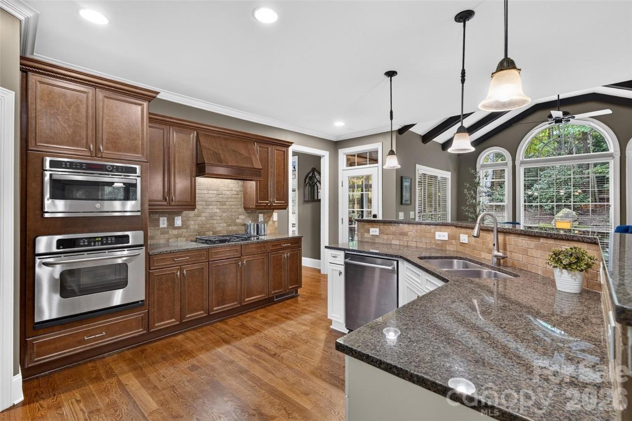
Welcome to this beautifully maintained all-brick executive home set on just under half an acre, this 4-bedroom, 3.5-bath residence combines timeless architectural details with thoughtful features designed for comfort, convenience and everyday living. The striking exterior showcases stone veneer and shake accents, creating an inviting and distinctive presence. Inside, generous living spaces are complemented by two gas fireplaces and a gas cooktop, adding warmth and functionality to the home. The property also features smart home automation, bringing modern convenience to this classic setting. One of the home's standout features is the three-season sunroom, offering a peaceful retreat overlooking the wooded, fully fenced backyard. It's an ideal spot for morning coffee, relaxing evenings or entertaining while enjoying the privacy of the natural surroundings. The extensive list of upgrades and features includes a whole-house generator w/warranty, built-ins, fully encapsulated crawlspace, tankless water heater, water softener system, irrigation system supplied by a private well, and a spacious three-car garage with a Level 2 EV charging station and epoxy flooring. Located in the popular Abbington community, residents enjoy an impressive selection of amenities including a clubhouse, outdoor pool, recreation area, sidewalks and tennis courts. With its combination of executive-style architecture, wooded privacy, and desirable community amenities, this home offers a wonderful opportunity to enjoy comfortable living in one of the area's popular neighborhoods. All appliances convey, and the interior has been freshly painted! New roof and water heater 2023! Close to I-485, restaurants, schools, and shopping.
Property Details
| Property Type | Residential |
|---|---|
| Mls # | 4423341 |
| LotSize | 0.44 acres |
| Property Subtype | Single Family Residence |
| Year Built | 2006 |
| Cooling Systems | central air |
| Exterior Types | brick full, fiber cement, stone veneer |
| Heating Fuels | zoned,natural gas,heat pump (heating) |
|---|---|
| Parking Types | driveway,garage,garage - attached,open |
| Num Of Floors | 2 |
| Has Porch | 1 |
| Roof Types | shingle |
| Appliances | Dishwasher, Disposal, Dryer, Electric Oven, Gas Cooktop, Gas Water Heater, Ice Maker, Microwave, Refrigerator with Ice Maker, Tankless Water Heater, Washer, Washer/Dryer, Water Softener |
| Floor Coverings | Tile, Wood, Vinyl, Carpet |
Photos
Get Top Dollar for Your Home
With Our 100+ Point Marketing Plan!
Learn how we will get your home:
- In front of and shown to more buyers
- Sold faster and for more money
- Sold on your terms without the hassle and stress
_17761023781951578079.png)
Real Estate Resource Center
Real Estate Reports for Home Owners, Sellers & Buyers!




Maps & Local
Schools
Print Brochure
View More Listings
Click the property below to view the virtual tour of each listing.